

Private Residence Floor Plans
All 16 Private Residence floor plans across Levels 19, 20–29, and 30 — six repeating residence lines, two to four bedrooms, 1,577 to 3,254 square feet. Hotel Collection Residence plans are not yet published by the developer.
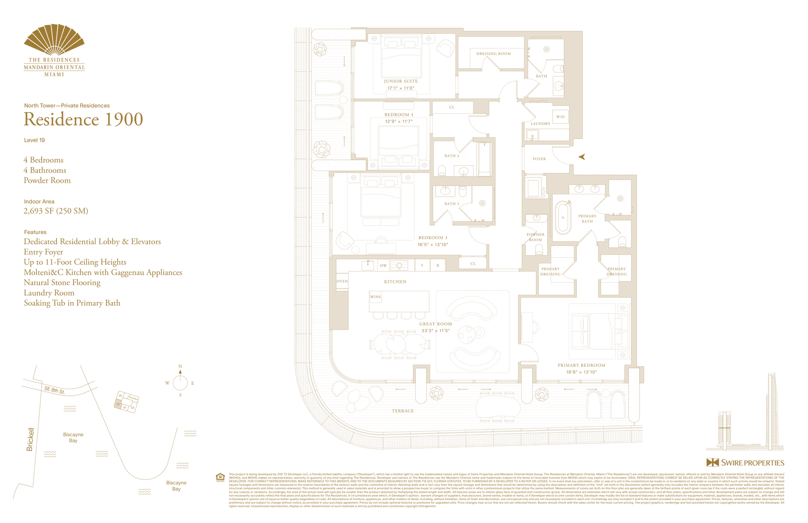
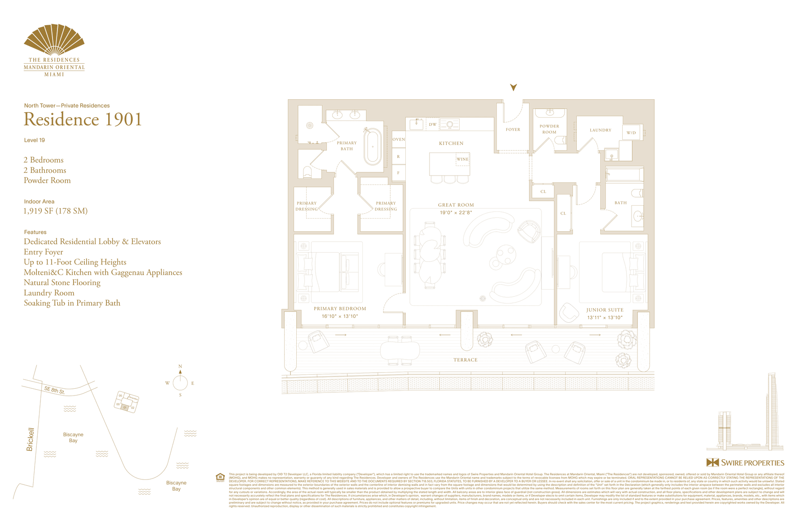
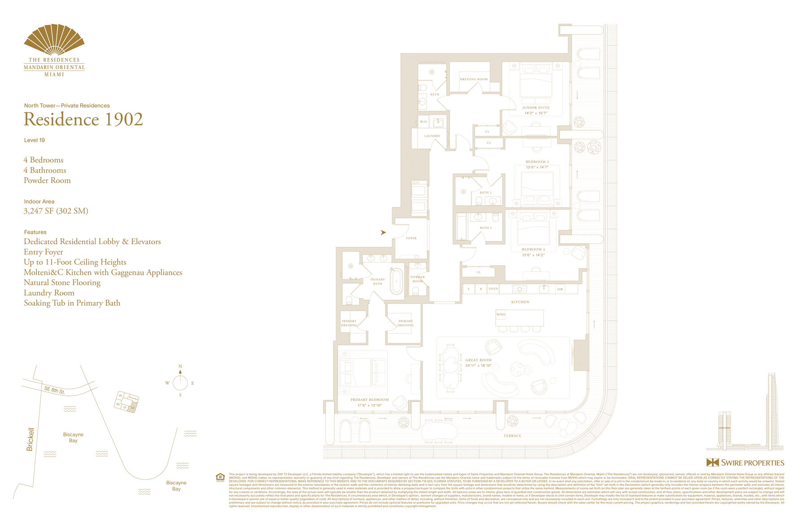
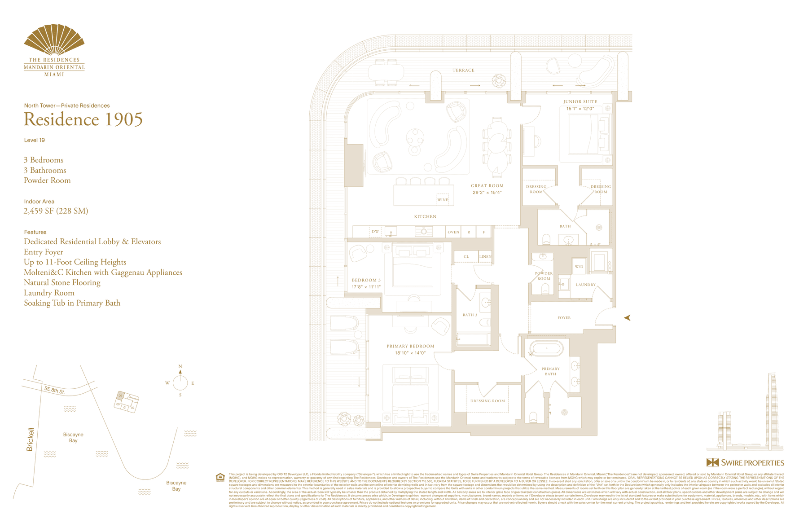
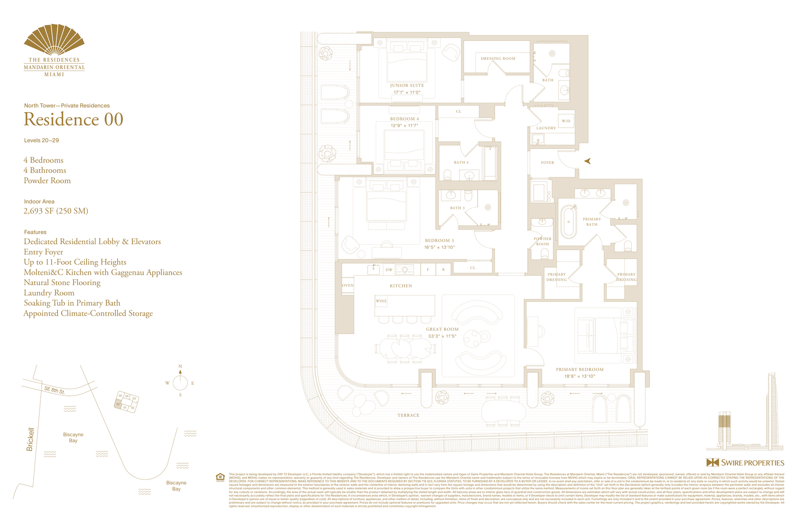
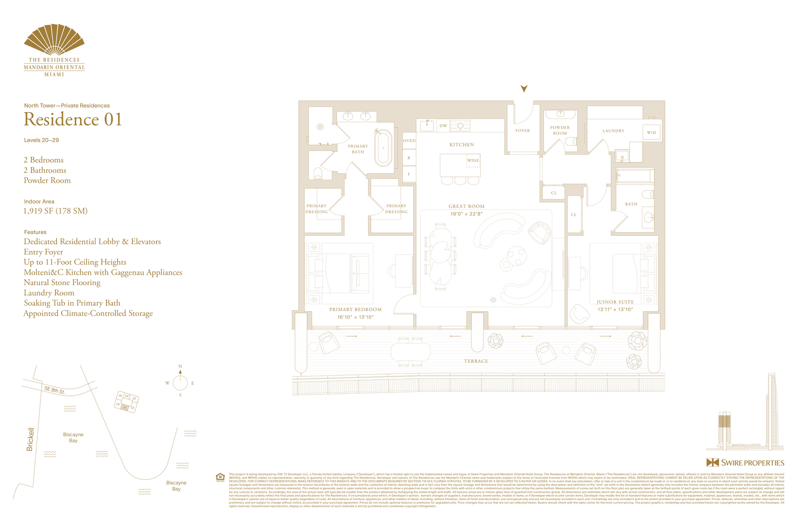
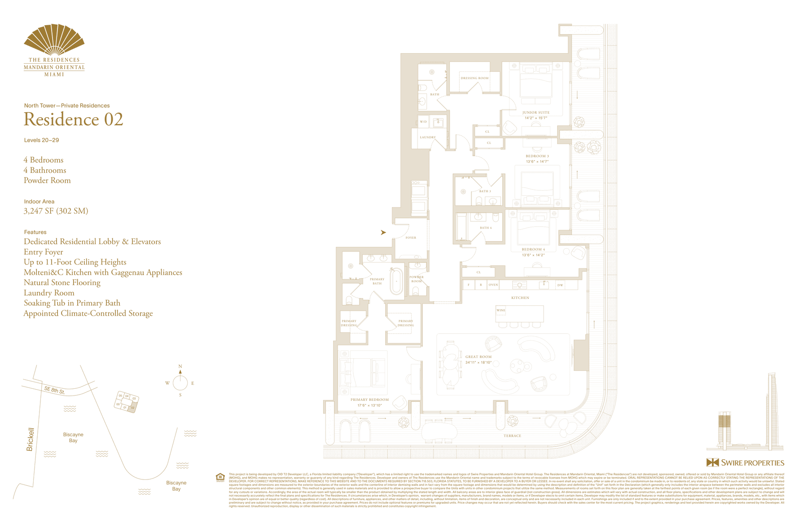
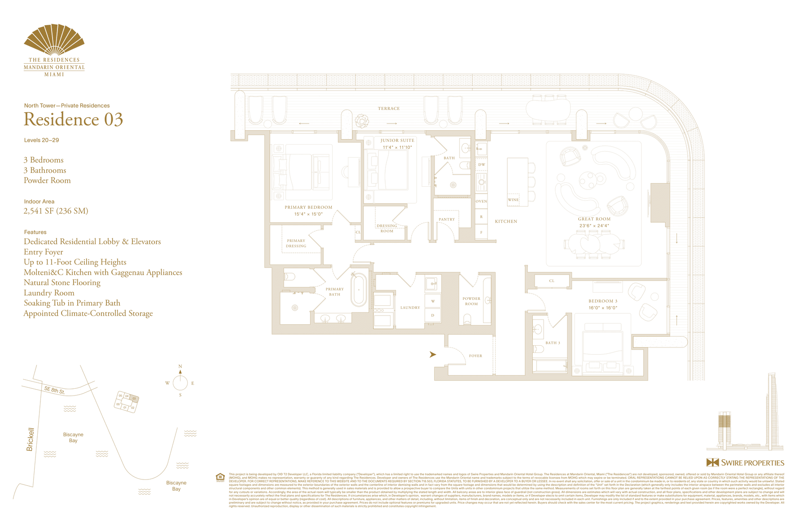
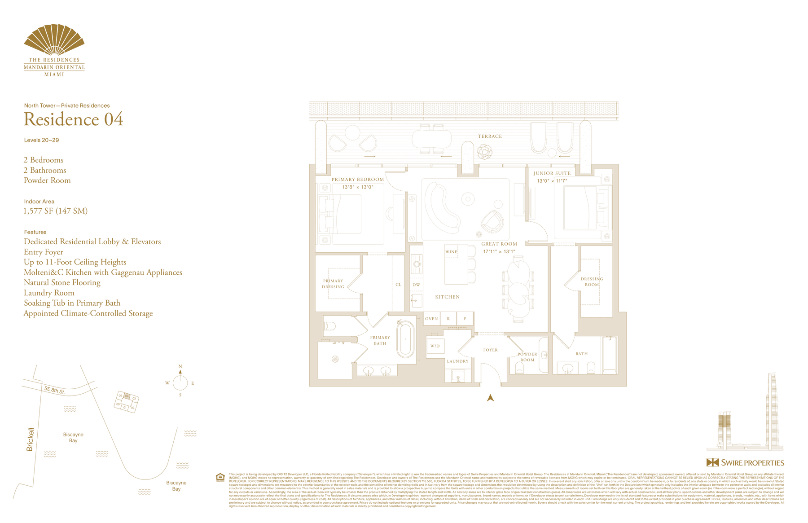
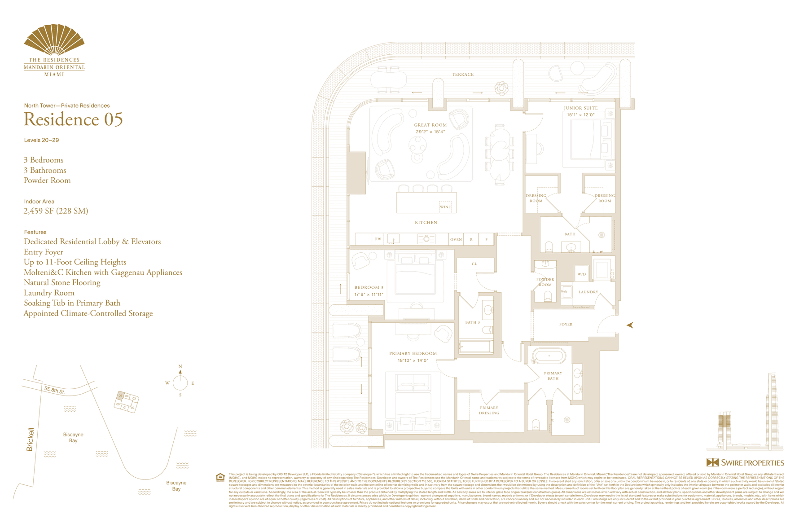
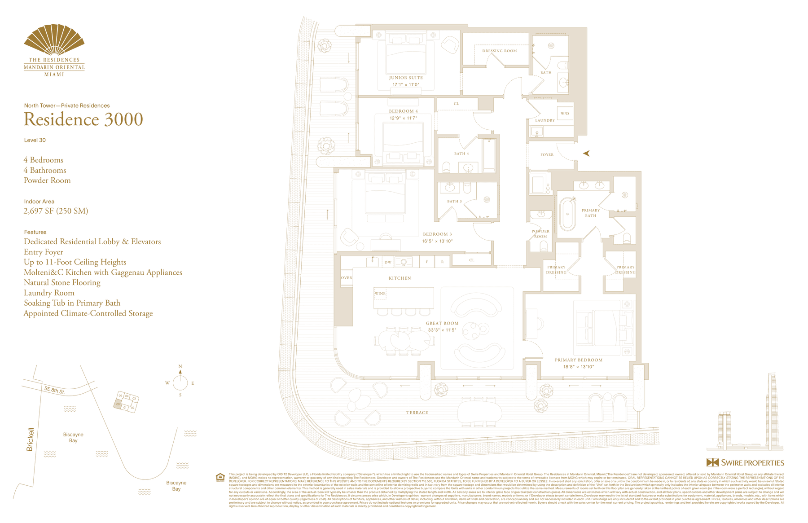
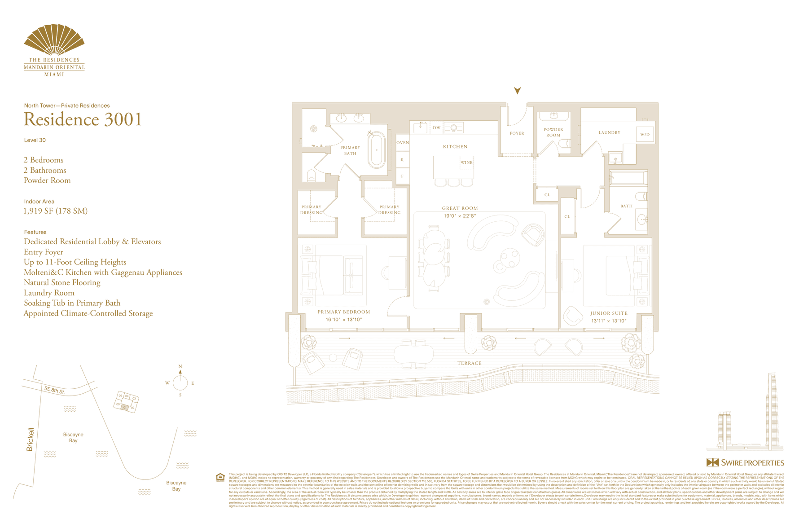
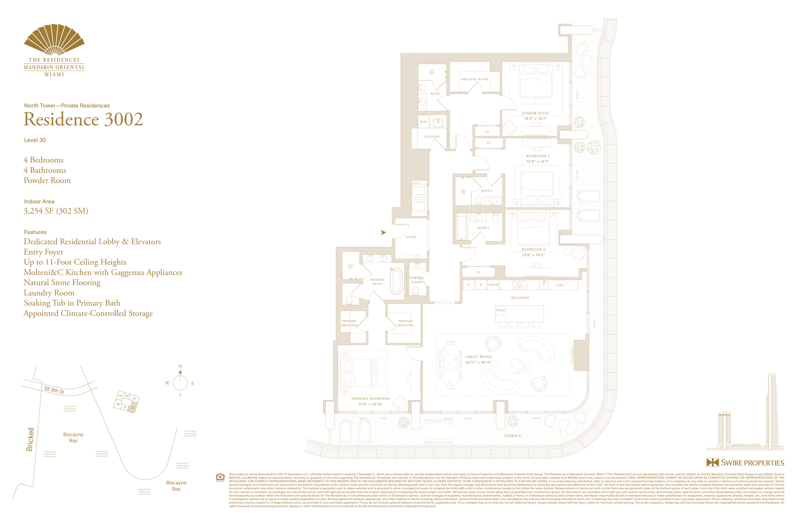
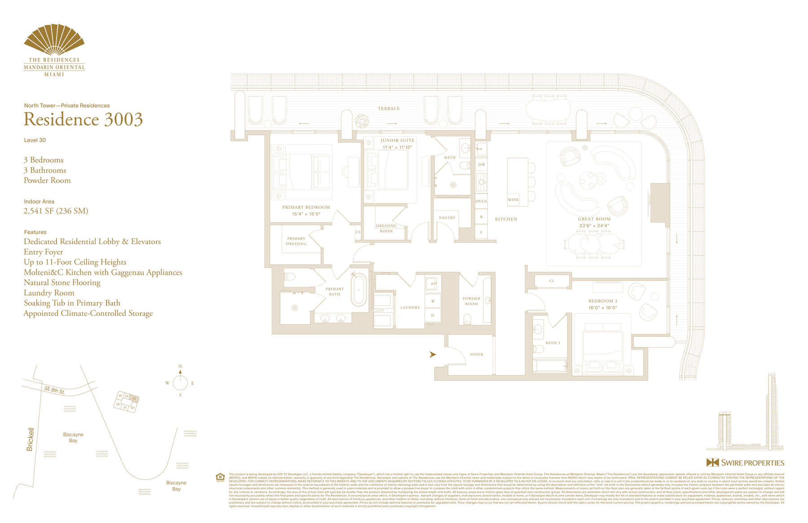
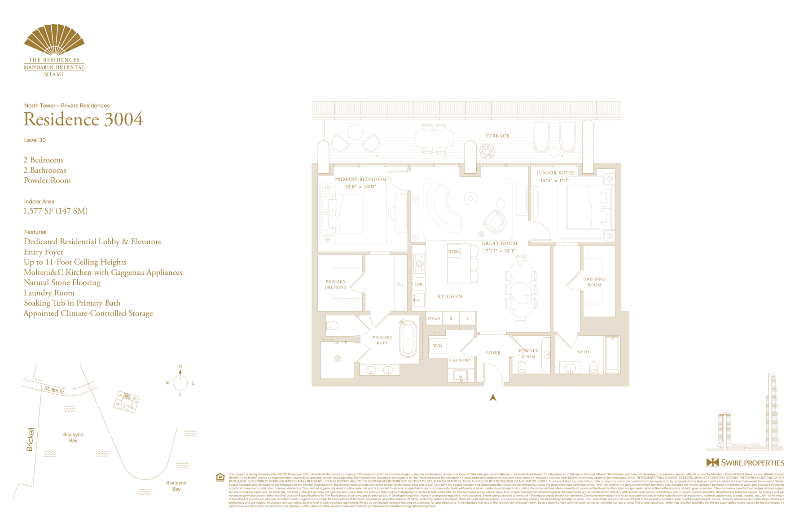
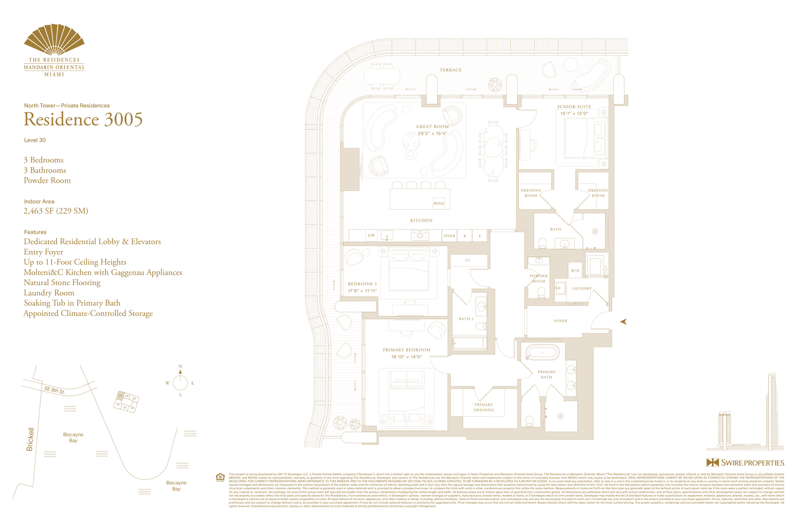
Want to See a Plan for a Specific Line?
We'll walk you through unit selection, pricing, and availability for any residence line — no obligation.
Request Buyer ConsultationImportant disclosure: This page is maintained by Carlos Olivares, an independent licensed real estate agent and buyer's representative (FL #3051724, BHHS EWM Realty), and is not the official website of The Residences at Mandarin Oriental, Miami — North Tower or its developer, OID T2 Developer LLC. Floor plans are sourced from developer-published marketing materials. Stated square footages and dimensions are measured to the exterior boundaries of exterior walls and the centerline of interior demising walls, and will differ from the square footage determined under the condominium Declaration's definition of "Unit." Room dimensions are generally taken at the farthest points of each room and do not account for cutouts or variations, so actual room area is typically smaller than the stated length times width. All dimensions are estimates that will vary with actual construction; all floor plans are subject to change and may not reflect the final plans and specifications. Verify all information independently with the developer or your legal representative before making any purchase decision.